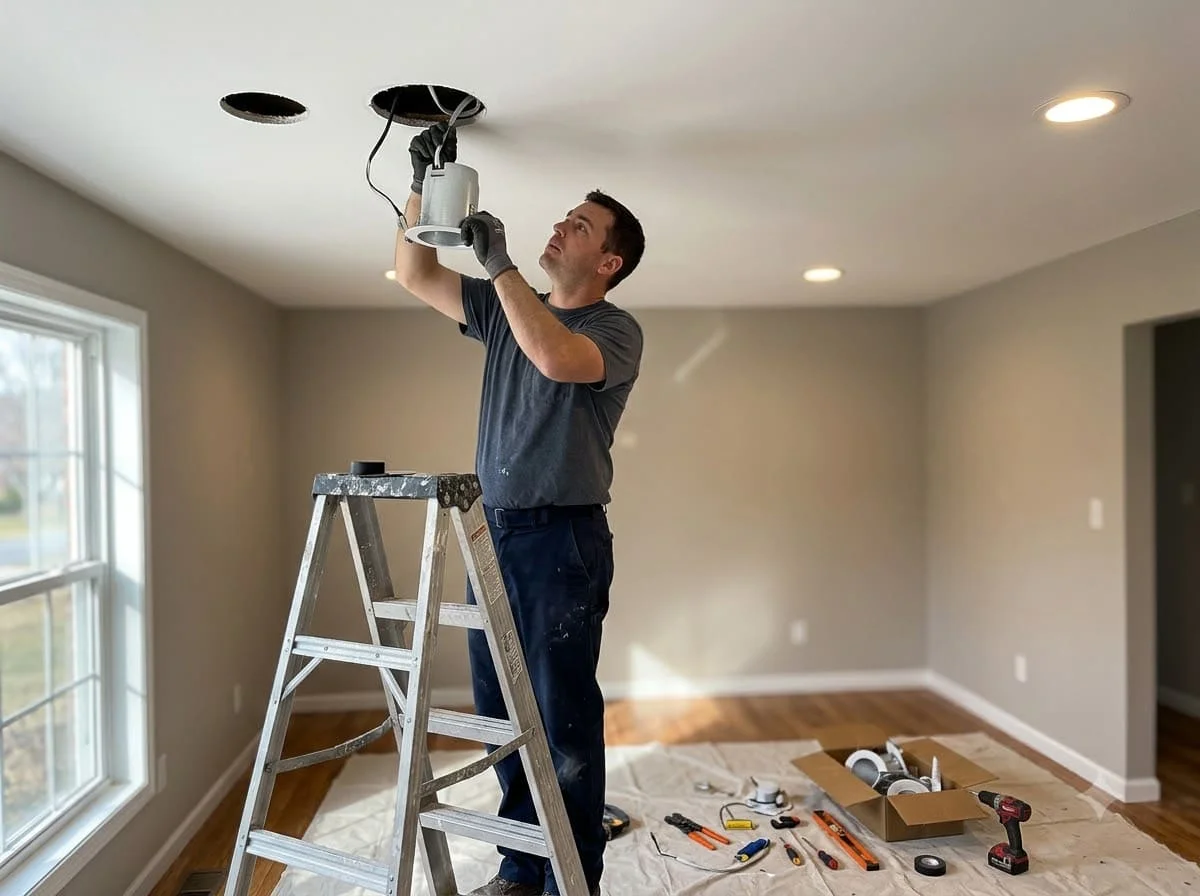
Recessed lighting installation in Rockledge, FL runs $125–$285 per fixture, and in the large rooms this city is full of, the layout is worth more than the fixtures. A 20x30 great room lit with twenty identical downlights on one switch costs more than a well-planned twelve-light layout and looks distinctly worse — flat, shadowless, and closer to a showroom floor than a living space. Rockledge has an unusual spread of ceiling conditions for a city this size, from 12-foot plaster ceilings in the riverfront homes to standard 9-foot drywall in the Viera-area builds, and the right grid is different in each.
Handyman Palm Bay FL plans and installs downlighting throughout Rockledge — the historic estates along Rockledge Drive overlooking the Indian River, the mid-century neighborhoods off Barton Boulevard, and the newer construction toward Viera and Suntree. We measure the room, locate the framing, lay the grid out with a laser, and show you the pattern on the ceiling before a hole saw comes out of the truck. Multi-zone rooms get their switching planned at the same time, because splitting a large room across separate dimmer zones is far cheaper to do during the install than to retrofit afterward.
Recessed Lighting Services We Provide in Rockledge
- Full room layout and design — spacing calculated to ceiling height, laser-marked and reviewed before cutting
- Multi-zone switching — perimeter, task, and accent zones on independent dimmers
- Cathedral and sloped ceiling fixtures — slope-listed housings and adjustable gimbal trims
- Beamed ceiling layouts — grids mapped to the beam field so nothing lands in structure
- Lath-and-plaster ceiling work — scored, slow-cut openings in historic riverfront homes
- Wall-wash and accent lighting — directional trims for art walls, fireplaces, and built-in cabinetry
- Canless LED wafers and IC-rated housings — sealed, insulation-safe fixtures throughout
- High-ceiling installation — lift access for 12-foot and two-story spaces
The Spacing Math for Rockledge Ceiling Heights
Spacing math for a Rockledge ceiling starts with one rule: divide the ceiling height by two, and that is your fixture spacing in feet. The logic is that a downlight throws a cone, and the cone widens with distance. A higher ceiling means each fixture covers more floor, so fixtures spread further apart. This single calculation gets you most of the way to a good layout and prevents the two most common errors, which are crowding fixtures into a bright uniform grid and stranding them so far apart the floor shows visible scallops of light and shadow.
Rockledge's range of ceiling heights makes this concrete.
A 9-foot ceiling in a Viera-area build spaces fixtures at roughly 4.5 feet. A 10-foot ceiling goes to 5 feet. A 12-foot ceiling in an older Rockledge Drive home spreads to 6 feet, which is why those rooms often need far fewer fixtures than owners expect. Two adjustments modify the result. First, the perimeter row belongs 2 to 3 feet off the wall rather than a half-spacing in, because that distance lets the beam wash down the vertical surface — walls that are lit make a room feel larger, and walls left dark make it feel like a cave regardless of how bright the center is. Second, dark surfaces absorb rather than bounce, so a room with deep wall color, dark wood ceilings, or the heavy built-in cabinetry common in the older estates needs spacing tightened by about a foot. We measure the actual room instead of applying a template, because a 12-foot plaster ceiling and a 9-foot drywall ceiling are genuinely different problems.
Layering Light in Large Rooms Instead of Flooding Them
Layering light in large rooms is what separates a lighting design from a fixture count. The instinct in a big Rockledge great room is to cover the ceiling in evenly spaced downlights on a single switch and call it done. That produces uniform illumination with no variation in intensity anywhere, and uniform light is exactly what makes a room feel institutional. Restaurants, hotels, and every well-photographed interior do the opposite — they vary brightness deliberately across a space.
A layered plan uses roughly the same number of fixtures and divides them into three jobs.
First, an ambient perimeter — downlights 2 to 3 feet off the walls, washing the vertical surfaces and establishing the room's base light level. Second, a task zone over the areas where something actually happens: the seating group, the kitchen island, a reading corner. Third, accent fixtures aimed at specific features using adjustable gimbal trims — a fireplace surround, an art wall, the built-in cabinetry flanking a chimney breast in one of the older Rockledge Drive houses. Each layer gets its own switch and its own dimmer. The practical payoff is that one room can be bright and even for cleaning, warm and low for an evening, or accent-only for a party, without a single additional fixture. Adding that zoning during installation costs a few hundred dollars in extra switch legs. Adding it two years later means opening the ceiling again. This is also where pendants and decorative fixtures earn their place, since downlights alone give a room no visual focal point.
Plaster Ceilings, Beams, and Historic Rockledge Drive Homes
Plaster ceilings and exposed beams are what make the Rockledge Drive corridor its own category of job. The estates overlooking the Indian River include some of the oldest substantial housing stock in Brevard County, and they bring conditions the newer subdivisions never present — lath-and-plaster ceilings, real dimensional framing rather than engineered trusses, coffered and beamed ceiling treatments, and additions built across a century whose framing does not align with anything.
Two constraints govern how we approach these ceilings.
The first is the plaster itself. Plaster keys through wood lath, meaning it squeezes between the lath strips and hardens into anchors behind them. Cut too fast and the vibration breaks those keys well beyond the hole, producing cracks that appear a foot away from where the saw touched. We score the perimeter, cut at low speed, and support the plug so its weight does not tear the surrounding surface on the way out. The second is that beams and real framing are not negotiable in the way truss webs sometimes are. A fixture cannot go in a beam, and a beam of any depth throws a shadow line across the ceiling if the grid ignores it — so on a coffered or beamed ceiling the layout gets mapped to the beam field first, and the spacing math from earlier is applied within each bay rather than across the whole room. Canless wafers are usually the right fixture here as well, since their shallow depth and thin flange handle irregular framing and thick plaster better than a rigid housing. Where old ceilings need patching around a removed fixture, our ceiling and drywall repair work covers the finish.
Recessed Lighting Installation Pricing in Rockledge, FL
Canless LED wafer installed in an accessible ceiling: $125–$195 per light.
IC-rated airtight housing with separate trim: $165–$260 per light.
Slope-listed housing or adjustable gimbal trim: $185–$285 per light.
Twelve-light great room across three switched and dimmed zones: $1,650–$2,600 installed.
Lath-and-plaster ceiling surcharge per opening: $25–$45.
High-ceiling or lift access surcharge: $95–$185 per visit.
Full room layout and lighting plan, credited against the install: $125–$225.
Per-light cost falls as the count rises, because the circuit, the layout, and the access are largely fixed. All pricing is confirmed in writing before work begins, and estimates are free. Call (877) 916-5930 or request a quote online. Our full local service list is on the Rockledge handyman services page.
We install the same downlighting nearby — including recessed lighting in Cocoa and LED downlights in Melbourne.